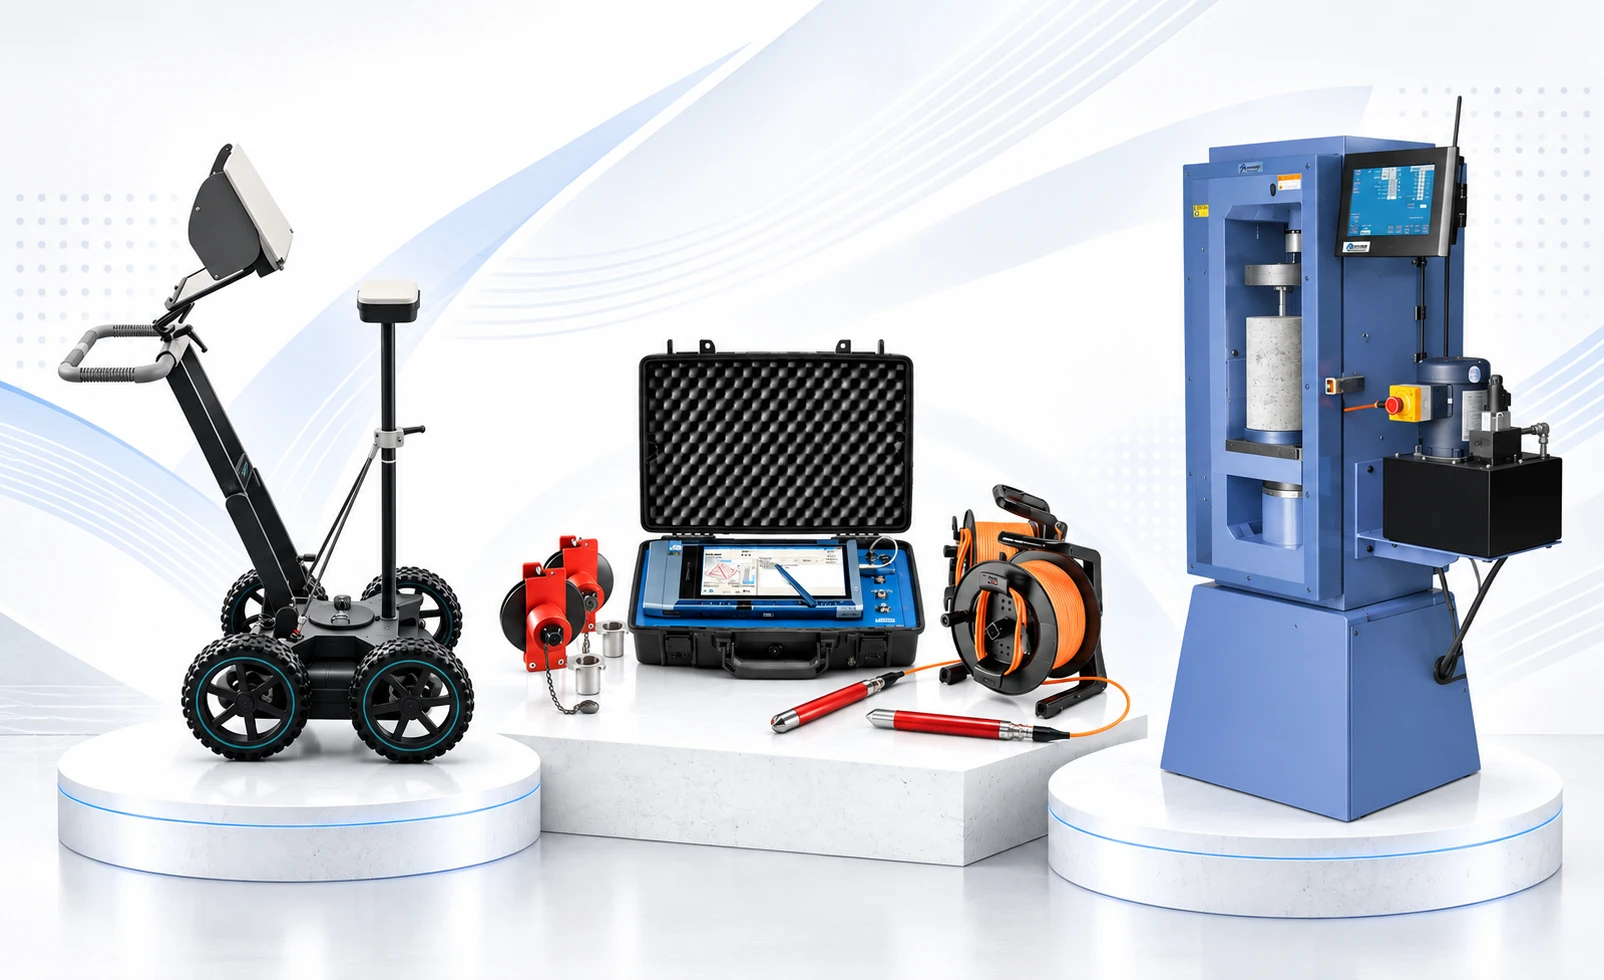
Non-Destructive Concrete Testing Equipment
Choose a Rebound Hammer for Surface Hardness Checks
A concrete rebound hammer provides a quick surface-hardness indication on hardened concrete. Compare the Concrete Rebound Hammer, Type N, the Humboldt Concrete Rebound Hammer and the Original Schmidt Digital Rebound Hammer, Type N by scale, analog or digital display and included accessories.
Match the hammer type to the procedure and specimen being evaluated. Rebound readings are affected by surface condition, moisture and testing orientation; follow the instrument instructions and the governing method rather than treating a rebound value as a direct compressive-strength result.
Consider Ultrasonic Pulse Velocity for Uniformity
The Proceq Pundit PL-200 Pulse Velocity Tester is a listed ultrasonic pulse velocity instrument for assessing concrete uniformity and detecting internal variations. Check the documented transducer arrangement, calibration requirements and operating procedure for your application.
Interpretation of pulse velocity readings requires care: reinforcing steel, crack paths and moisture conditions can influence results. Use the instrument for the comparative condition assessments it supports, and confirm any strength correlations against the governing procedure before relying on them.
Match the Instrument to the Inspection Objective
Different non-destructive methods answer different questions. Surface hardness, internal uniformity, crack depth and element thickness each call for different instruments and procedures; select equipment by the documented application rather than by a single performance claim.
For locating reinforcement and embedded items before cutting or coring, review concrete scanning equipment separately. Verify operator training, calibration and safety requirements for the chosen method before field use.
Plan Verification and Record-Keeping
Follow the manufacturer's instructions for instrument verification, reference checks and cleaning. Where a procedure calls for a reference surface or calibration check, confirm the required accessory is included or ordered separately.
Record readings with element locations and surface conditions so results can be compared over time. Non-destructive results support condition assessment and comparative evaluation; they do not by themselves certify structural adequacy or replace the strength testing your specification requires.